

OUR WORK · Surrey, UK
Modern Four-Bedroom Detached Family Home
A bespoke, ground-up construction of a contemporary four-bedroom detached residence featuring open-plan living spaces, energy-efficient glazing, and landscaped outdoor areas. Completed on schedule and built to high modern standards.
PROJECT OVERVIEW
About this project
• Project Overview
This project involved the complete design and ground-up construction of a modern two-story family home. Working closely with the homeowners from initial site preparation through to final handover, our team delivered a spacious, light-filled property tailored for everyday family living.Key Features & Scope of Work
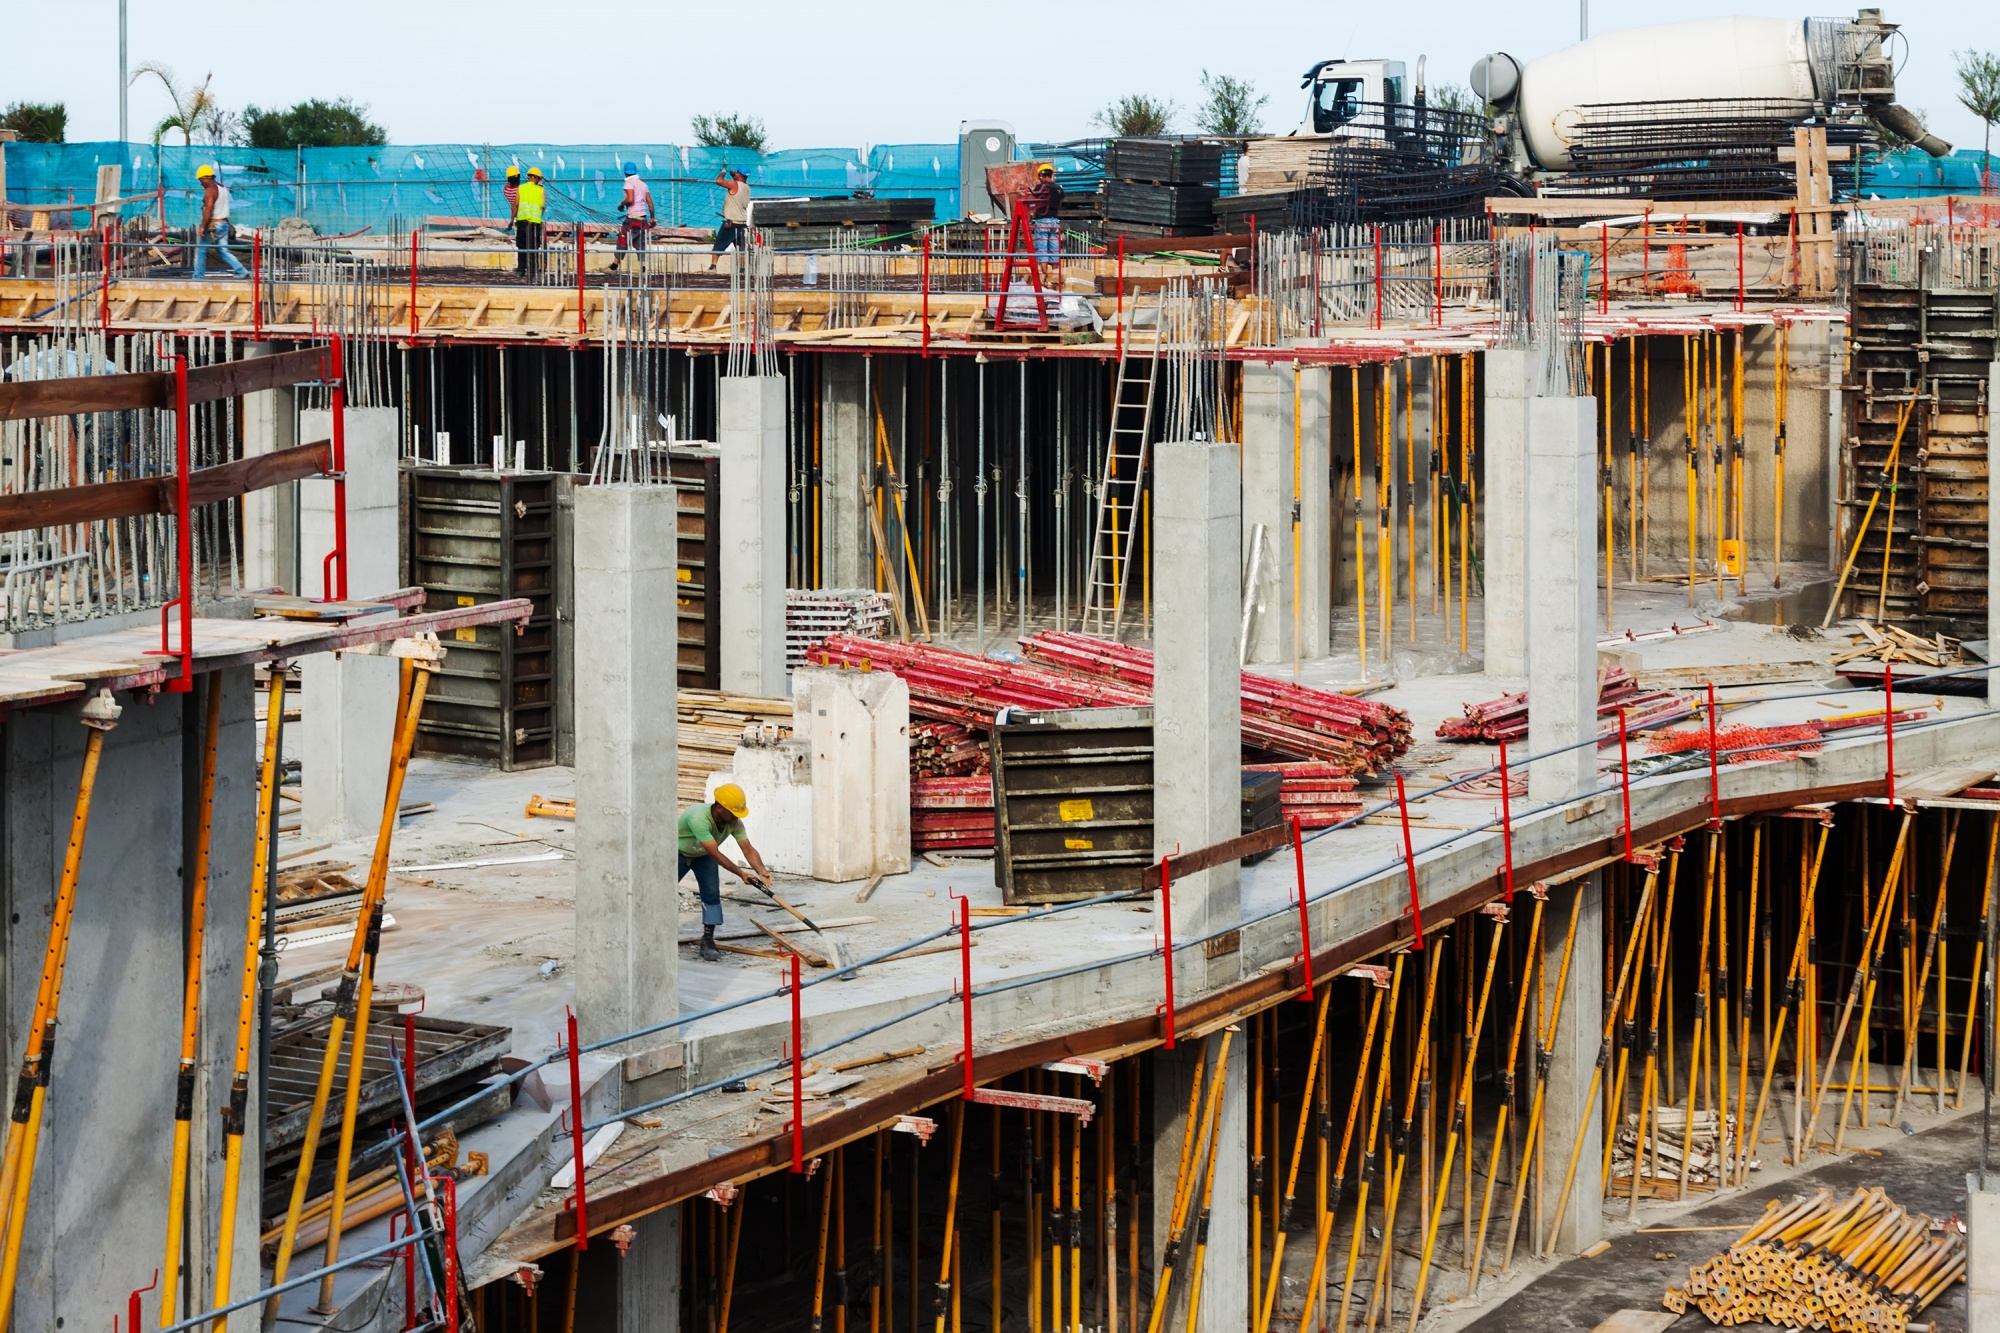
• Groundworks & Structure: Full site clearance, reinforced concrete foundations, and high-thermal-efficiency masonry construction.
• Living Spaces: An expansive open-plan kitchen, dining, and family area with floor-to-ceiling sliding glass doors opening onto the rear patio.
• Bedrooms & Bathrooms: Four double bedrooms on the upper floor, including a primary suite with a walk-in wardrobe and en-suite bathroom.
• Energy Efficiency: Triple-glazed windows, high-grade roof and wall insulation, underfloor heating, and solar-ready roofing.
• Exterior Finishes: Contemporary render paired with natural timber cladding, a block-paved driveway, and a landscaped garden.
Outcome
The build was completed on budget and ahead of the target handover date, giving the clients a durable, low-maintenance home designed for long-term comfort.
PROJECT GALLERY
Explore the project


READY TO START?
Let’s build something
remarkable.
Whether you’re planning an extension, renovation or a completely new build, we're here to help.
Get a Quote