Single-Storey Rear Extensions
Extend the rear of your property to create additional kitchen, dining or family living space.

OUR SERVICES
Transform your home with bespoke house extensions that create additional living space, enhance everyday functionality and integrate seamlessly with your existing property.
WHAT WE DO
A well-designed house extension can transform your living space, improve the functionality of your home and provide additional room without the need to relocate.
At VIGOROUS PROPERTY Developers, we provide professional house extension construction services for homeowners across Hertfordshire and London.
Whether you are planning a single-storey rear extension, a double-storey extension, a side extension or an open-plan kitchen and dining area, we undertake construction works tailored to your property's existing structure and approved project requirements.
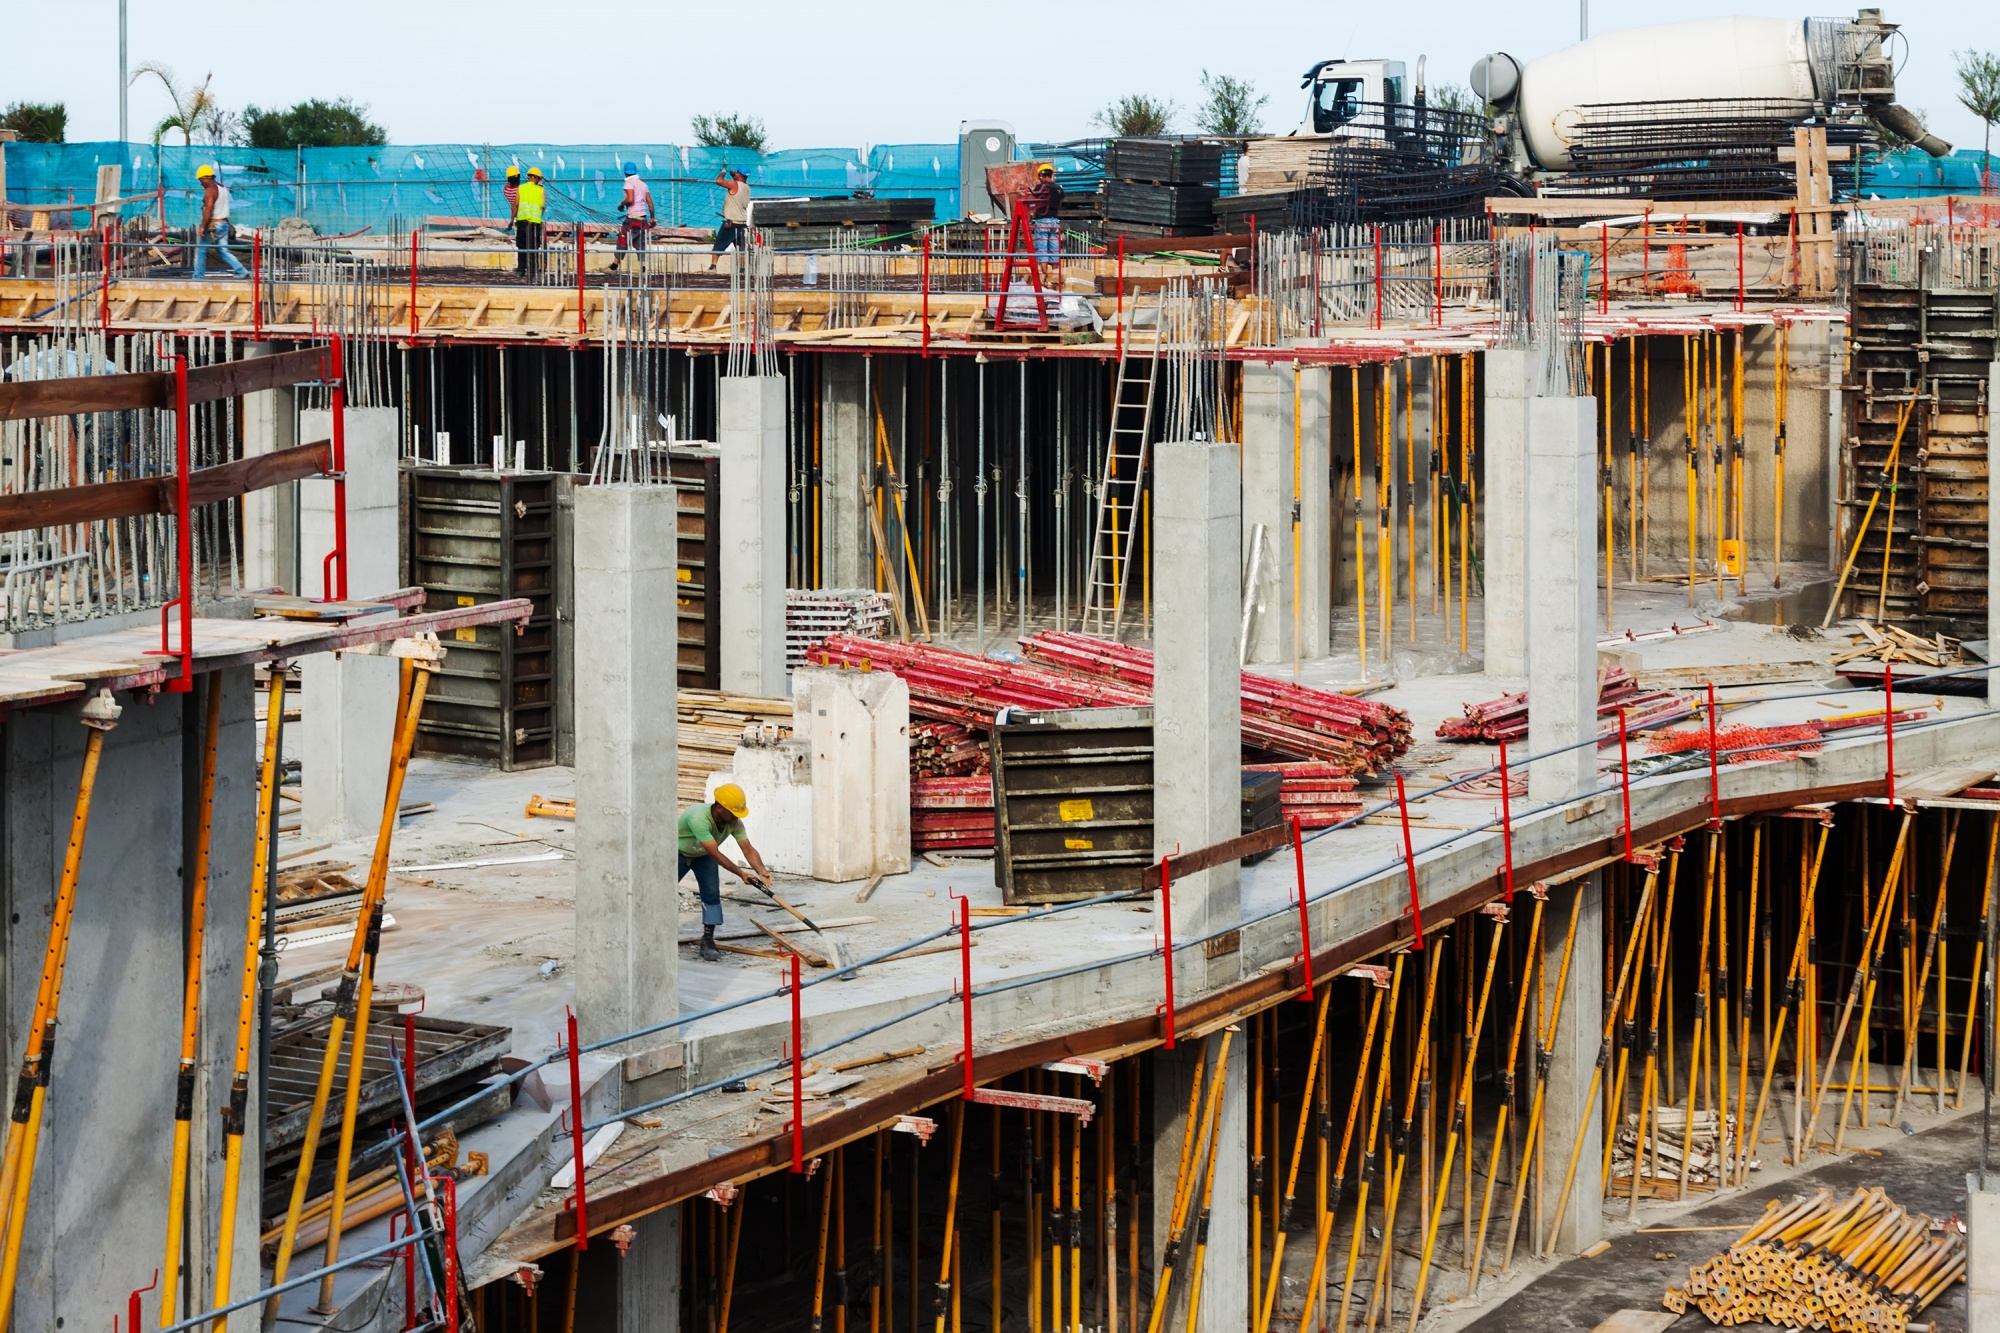
From groundworks and structural alterations to roofing, glazing, internal installations and finishing works, we coordinate the different stages of construction to help create an extension that integrates with your existing home.
Our approach focuses on practical construction solutions, quality workmanship and careful attention to the relationship between the new and existing building.
Extend the rear of your property to create additional kitchen, dining or family living space.
Add valuable living space across two floors, subject to structural requirements and relevant approvals.
Make better use of narrow side areas to expand kitchens and improve internal layouts.
Create additional rooms or enlarge existing spaces through carefully planned side extensions.
Combine rear and side extension works to create larger, more flexible ground-floor living areas.
Create spacious kitchens and open-plan cooking, dining and entertaining areas.
Coordinate structural alterations and extension construction to improve the flow between rooms.
Undertake excavation, drainage-related works and foundations in accordance with the project design.
Coordinate structural openings, supporting elements and steel installations according to approved engineering specifications.
Construct roofs and external finishes designed to integrate with the existing property.
Install suitable windows, external doors and glazed openings to improve natural light and access.
Complete plastering, flooring, decorating and other agreed internal finishing works.

A house extension offers the opportunity to create a home that better reflects your lifestyle and changing space requirements.
Whether you need a larger kitchen, additional bedrooms, a home office or an open-plan family area, a carefully planned extension can make existing accommodation more practical and comfortable.
At VIGOROUS PROPERTY Developers, we consider how the proposed extension connects with the existing building, including structural requirements, access, roof construction, external materials and internal finishes.
Our construction approach focuses on integrating the new space with the original property while delivering functional layouts and carefully finished interiors.
From traditional brick-built extensions to contemporary designs featuring larger glazed openings, we undertake works according to the agreed drawings, specifications and construction requirements.

Building an extension involves several connected construction stages, each requiring careful coordination with the existing property.
Groundworks and foundations provide the support required for the new structure, while brickwork, blockwork, structural elements and roofing form the main building envelope.
Connecting the extension to the existing home may involve structural openings, installation of supporting steelwork and modifications to existing building services.
Once the structure is complete and weather-resistant, internal works can progress through plumbing, electrical installations, insulation, plastering and final decoration.
We coordinate these construction activities according to the agreed project scope, with consideration for site access, existing building conditions and the practical requirements of working within an occupied residential property.
We discuss your extension plans, intended living space, project requirements and available architectural drawings.
We review relevant drawings, structural information, planning conditions and construction requirements before organising the proposed works.
We prepare the construction area and undertake the required excavation, foundations and associated groundworks.
We construct the extension walls, supporting structures, roof and associated elements in accordance with the agreed specifications.
We coordinate relevant plumbing, heating, electrical installations, insulation, plastering and other internal construction activities.
We complete the agreed flooring, decorating, fittings and finishing works, followed by final checks and outstanding items.
We undertake a variety of residential extension projects, including single-storey, double-storey, rear, side, side return and wraparound extensions, depending on the property and project requirements.
Some house extensions may be permitted under permitted development rights, while others require planning permission. The position depends on the property, extension design, location and applicable restrictions. Building Regulations requirements must also be considered.
Construction timescales vary depending on the size and complexity of the extension, structural alterations, site conditions, material availability and the agreed scope of works.
Yes. House extension projects can include open-plan kitchen and dining spaces, with structural alterations and supporting elements coordinated according to the relevant design and engineering requirements.
We consider the existing building's construction, roof design, external finishes and architectural details when carrying out extension works. The achievable finish depends on the agreed materials and design specifications.
We can coordinate the main construction stages, including groundworks, structural works, roofing, building services and internal finishing, depending on the agreed project scope.
We undertake house extension construction projects across Hertfordshire and London, subject to project location, requirements and availability.
READY TO START?
Whether you’re planning an extension, renovation or a completely new build, we're here to help.
Get a Quote